
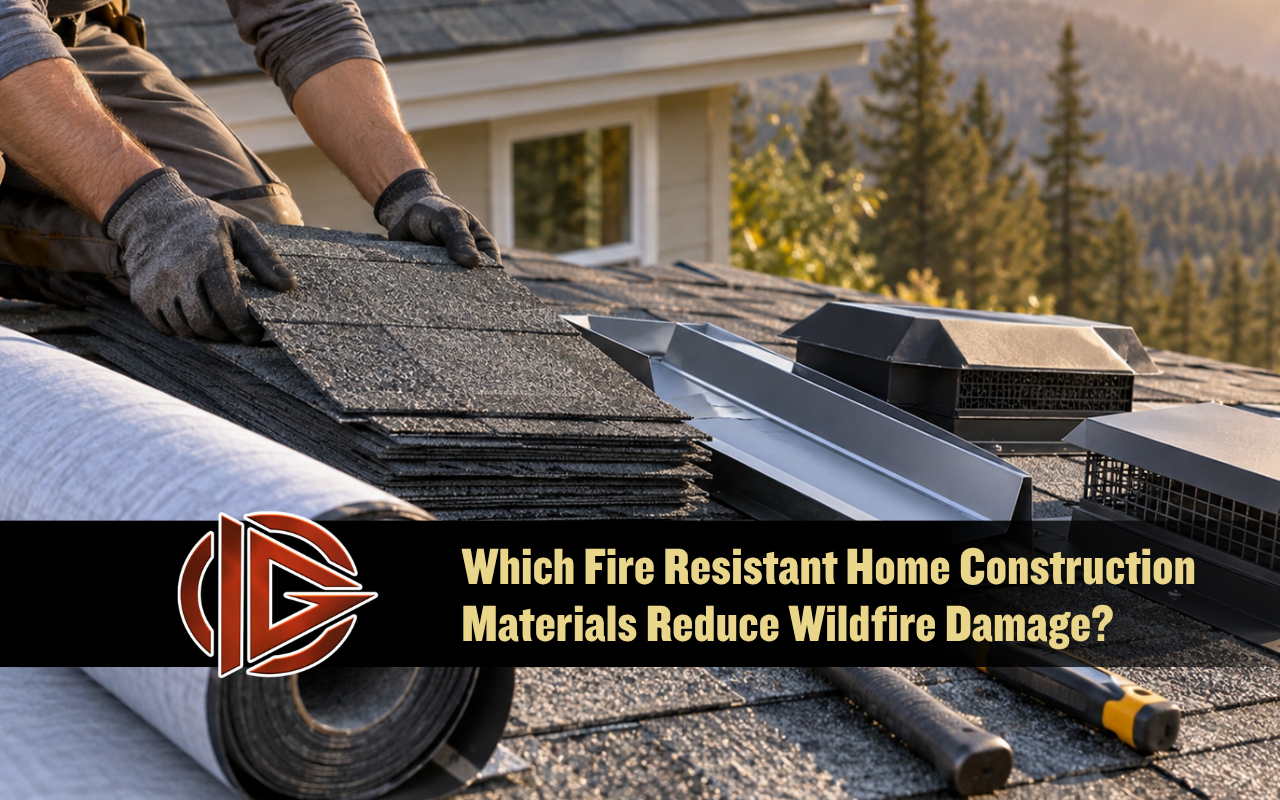
Fire resistant home construction materials can reduce ignition risks by improving roofs, siding, vents, openings, and exterior connections. They work best with careful installation, regular maintenance, and defensible space. For help discussing a project, use Contact Us for Your Remodeling Needs.
For homeowners in wildfire-prone areas, fire resistant home construction materials include products and assemblies designed for wildfire exposure. They can better resist embers, radiant heat, or flame exposure. These choices support new work and remodeling by addressing vulnerable exterior surfaces, openings, decks, and transitions together.
Fire Rated Roofing And Siding Options Strengthen Exterior Protection
Roofing and siding form large parts of the exterior envelope, so material ratings and installation details both matter. Fire rated roofing and siding options should be reviewed with flashing, underlayment, edges, joints, trim, and penetrations. Small openings can weaken a larger assembly.
With Ingenious General Construction, we look beyond color and finish when planning exterior work. Our Innovative Remodeling & Construction Services can help homeowners compare broader project needs before selecting products. CAL FIRE’s home-hardening guidance also addresses roofs, siding, vents, and exterior openings as important wildfire concerns.
- Roofing: compare the fire rating, edges, flashing, and penetrations.
- Siding: check material type, gaps, joints, and roof-to-wall areas.
- Vents: protect airflow openings from ember entry.
- Windows: review glazing, frames, seals, and nearby combustibles.
Fire Resistant Home Construction Materials Limit Ember Entry
To decide which building materials resist wildfire damage, compare complete assemblies instead of single products. Roofing, siding, soffits, fascia, windows, doors, vents, decks, and trim can perform differently under wildfire exposure. Joints, openings, or nearby combustible materials can create paths for heat or embers.
Our team at Ingenious General Construction checks connection points during remodeling because concealed gaps deserve attention before finishes are installed. Related Exquisite Carpentry Services in California may also matter when eaves, fascia, trim, decks, or other exterior woodwork need repair. Continuous, well-finished transitions are often more useful than treating each surface as an isolated upgrade.
Defensible Space Landscaping Requirements For Wildfire Zones Support Safety
Defensible space reduces fuels around a structure, while home hardening addresses the building itself. Defensible space landscaping requirements for wildfire zones can vary by location, property conditions, and current rules. Homeowners should confirm local requirements before changing vegetation, mulch, fences, decks, or hardscape.
California’s Board of Forestry describes defensible-space zones that extend outward from structures and use different vegetation-management goals. During planning, we recommend treating the home and nearby site as one wildfire system, not separate projects. We also consider access and exterior connections when adjacent outdoor work affects the remodel.
- Remove dead leaves and debris from roofs, gutters, and nearby areas.
- Review vegetation and combustible items close to exterior walls.
- Check where decks, fences, and landscaping connect to the home.
- Confirm current local rules before changing defensible-space features.
Exterior Connection Reviews Reveal Hidden Wildfire Exposure Points
Many wildfire vulnerabilities appear where materials meet rather than across broad surfaces. Roof-to-wall joints, deck ledgers, windows, doors, garage openings, utility penetrations, eaves, and soffits deserve inspection. Gaps can allow embers or debris into concealed spaces.
During exterior planning, we check these connections before finish choices hide vulnerable gaps. Our Whole House Remodel Services: Transform Your Home Today! page shows how multiple areas can be planned together. A practical review should compare:
- Roof-to-wall areas for flashing, siding termination, and debris traps.
- Deck-to-house areas for attached combustible materials and buildup.
- Doors and windows for gaps, seals, trim, and surrounding exposure.
- Utility openings for unnecessary gaps around pipes or conduits.
A Fire Resistant Remodeling Contractor Clarifies Upgrade Decisions
A fire resistant remodeling contractor should explain scope, material choices, connection details, and the order of work. The goal is to separate cosmetic changes from upgrades affecting the exterior envelope, ember entry points, maintenance access, or nearby combustibles.
When you contact Ingenious General Construction, we first ask which areas you want to improve. We also ask about exterior concerns you have noticed. We then review the project, discuss practical options, and explain what needs coordination. Clear planning before work begins helps reduce missed transitions and conflicting material choices.
- Share the areas, materials, and concerns you want reviewed.
- Inspect relevant roofing, siding, openings, or exterior connections.
- Compare options and identify work that must coordinate together.
- Prepare the agreed scope before the scheduled work begins.
Homeowners considering larger changes can review Whole House Remodel Services: Transform Your Home Today! before discussing the next step.
Frequently Asked Questions
Which building materials resist wildfire damage around the home?
Materials should be compared by rating, assembly, exposure, and installation details. Roofing, siding, protected vents, and stronger opening details may reduce vulnerability. Review Innovative Remodeling & Construction Services when several exterior areas may need coordinated work.
Why do vents matter during a wildfire remodel?
Vents preserve airflow, but openings can also become ember entry points. Flame- and ember-resistant options can address this vulnerability when appropriate. Vent changes must still meet ventilation requirements. Product selection and installation should be checked before modifying attic or underfloor openings.
When should landscaping be reviewed with exterior remodeling?
Review landscaping when vegetation, mulch, fences, decks, or hardscape sit close to the home or planned construction area. Defensible space rules can change by location. For broader renovation coordination, see Whole House Remodel Services: Transform Your Home Today! before deciding which exterior changes belong in one project.
Can one fire resistant material protect the whole home?
No single product protects every part of a home from wildfire exposure. Roofs, siding, vents, glazing, eaves, decks, doors, and nearby fuels interact differently with embers, radiant heat, and flame. A whole-home review is more useful because it considers vulnerable materials and the connections between them.
Should homeowners replace roofing and siding at once?
Not always. The right sequence depends on condition, scope, product compatibility, and where roof and wall systems connect. If both areas need work, coordinating transitions can avoid overlooked gaps. Use Contact Us for Your Remodeling Needs to discuss which areas should be reviewed together.
Coordinated Wildfire Improvements Build A More Resilient Exterior
Wildfire planning works best when materials, openings, carpentry, maintenance, and nearby site conditions are reviewed together. With Ingenious General Construction, we can help you evaluate practical exterior improvements without treating one product as the whole solution. To discuss fire resistant home construction materials, visit Contact Us for Your Remodeling Needs. Share your property concerns and project goals.
References


