
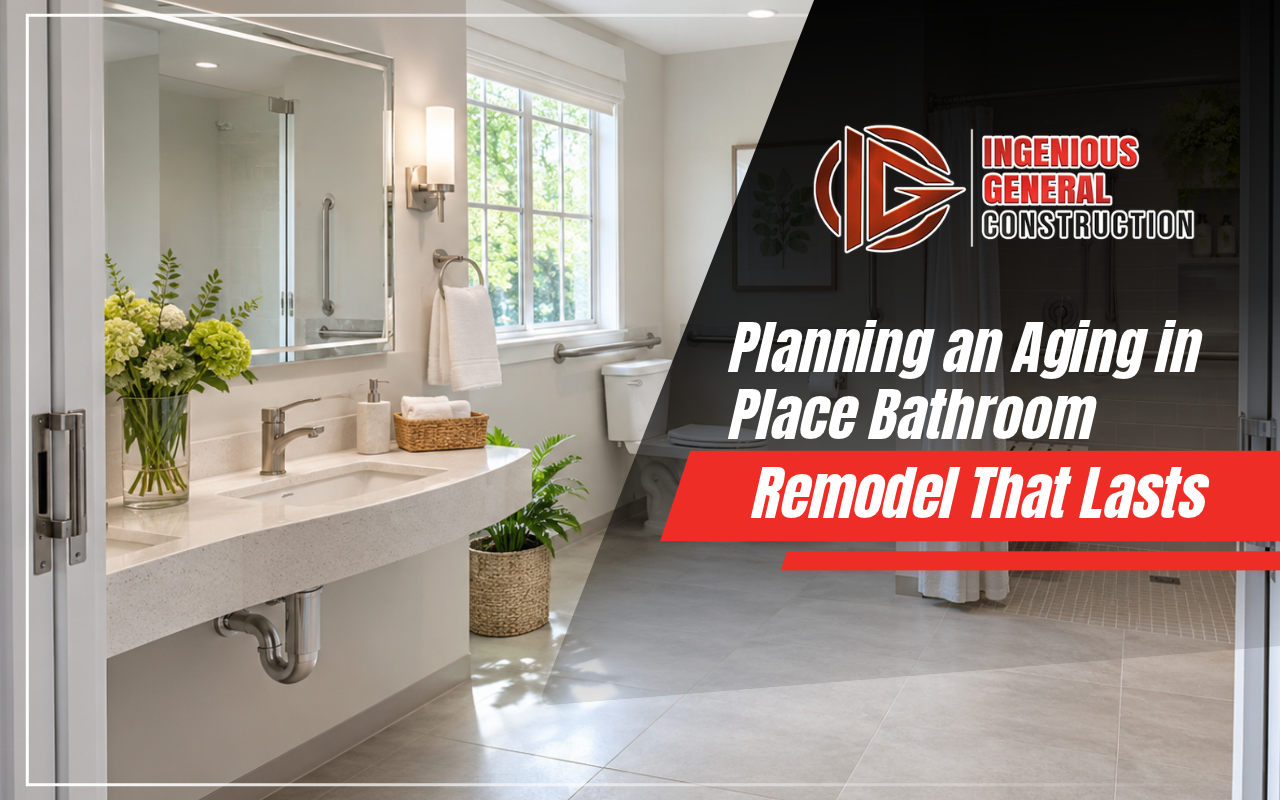
The bathroom is where most falls at home happen, and it is often the first room that stops working as people get older. A high tub wall, a low toilet or a slippery floor can turn a daily routine into a risk. You can request an accessibility estimate to plan changes before they become urgent.
An aging in place bathroom remodel adds safety and comfort without making the room look clinical. The answers below cover the features homeowners ask about most and how they fit together in a real layout.
What Makes a Bathroom Safe for Aging in Place?
A safe bathroom has a step-free shower, a toilet at comfortable height, grab bars where hands naturally reach, slip-resistant floors, good lighting and enough clear space to turn with a walker or wheelchair.
- Curbless or low-threshold shower entry
- Comfort height toilet with a nearby grab bar
- Lever handles on faucets and doors
- Slip-resistant tile with a matte or textured finish
- Wider doorway, ideally around 36 inches
- Night lighting along the path from the bedroom
Comfort Height Toilet vs Standard: Which Is Better?
For most adults, a comfort height toilet is easier to use. It sits closer to chair height, so sitting down and standing up take less effort on knees and hips.
| Feature | Standard height | Comfort height |
|---|---|---|
| Seat height | About 15 inches | About 17 to 19 inches |
| Best for | Children and shorter adults | Most adults and seniors |
| Ease of standing | More effort | Less effort |
Pairing a comfort height toilet with a grab bar on the side wall adds even more support. Wall-hung toilets are another option, since their height can be set exactly during installation.
Is a Curbless Shower Right for Aging in Place?
Yes, for most homes. A curbless shower removes the step that causes trips, and it allows a shower chair or wheelchair to roll straight in. To see whether your floor can support a curbless design, you can ask about curbless showers with our team.
The key is waterproofing and drainage. The floor is usually recessed or sloped toward a linear drain so water stays inside the shower. Our article on curbless shower waterproofing details explains the process.
Where Should Grab Bars Be Placed in a Bathroom?
Grab bars work best next to the toilet, inside the shower near the entry and along the main shower wall. Many designers follow ADA guidance of about 33 to 36 inches above the floor for horizontal bars.
- Side wall next to the toilet, horizontal
- Vertical bar at the shower entry for stepping in and out
- Horizontal bar along the back shower wall
- Near a built-in shower bench for sitting and standing
Every bar must be anchored into blocking or studs, not drywall alone. Adding wood blocking during the remodel lets you install more bars later without opening walls, which saves money as needs change.
How Much Space Does an Accessible Bathroom Need?
A turning circle of about 60 inches lets a wheelchair or walker turn around comfortably. Many older bathrooms do not have that space, so layouts often change by removing a tub or shifting the vanity.
Even when full wheelchair access is not needed, more open floor space reduces bumps and makes it easier for a family member or caregiver to help.
Which Materials Work Best in an Accessible Bathroom?
Choose slip-resistant floor tile, solid-surface or quartz counters with rounded edges, and fixtures with simple lever controls. Smaller floor tiles add grout lines, which improve grip in wet areas. Contrasting colors between floor, walls and counters also help people with weaker vision see edges clearly.
Our bathroom materials comparison guide covers durability and maintenance for each option.
How Do You Keep an Accessible Bathroom Looking Stylish?
Design the safety features in from the start. Grab bars now come in finishes that match faucets, curbless showers look like spa showers, and floating vanities create knee space without looking institutional.
Good lighting also matters. Layered lighting with dimmable fixtures and a night path helps older eyes adjust while keeping the room warm and inviting. Motion-activated night lights are a simple, low-cost addition.
Planning an Accessible Bathroom Remodel in Danville CA
Many Danville homes have tub-shower combinations and narrow doorways from the 1970s and 1980s. Converting the tub to a curbless shower and widening the entry are often the most helpful first steps. Adding a built-in bench and a handheld shower head completes the upgrade.
With 20+ years of experience, our team at Ingenious General Construction designs bathrooms that work now and later. At Ingenious General Construction, we are licensed and insured, and our California bathroom remodeling services cover design through final finishes.
Frequently Asked Questions
When should I plan an accessible bathroom?
Before you need it. Planning ahead lets you choose the design calmly instead of making urgent changes after an injury.
Can a tub be converted to a walk-in shower?
Yes. Tub-to-shower conversions are one of the most common accessibility upgrades, and they often free up valuable floor space.
Do grab bars need special installation?
Yes. They must be anchored into studs or added blocking to hold body weight safely.
How wide should a bathroom door be for a wheelchair?
Around 32 inches of clear opening is a common minimum, which often means a 36-inch door.
Do you offer free estimates?
Yes. We provide free estimates for bathroom remodeling projects.
Creating a Bathroom That Supports Independence for Years
A well-planned aging in place bathroom remodel protects safety, comfort and independence while still looking beautiful. Small decisions now prevent bigger problems later.
Call (925) 848-7043 or plan your accessible bathroom today. With Ingenious General Construction, every estimate is free.


