
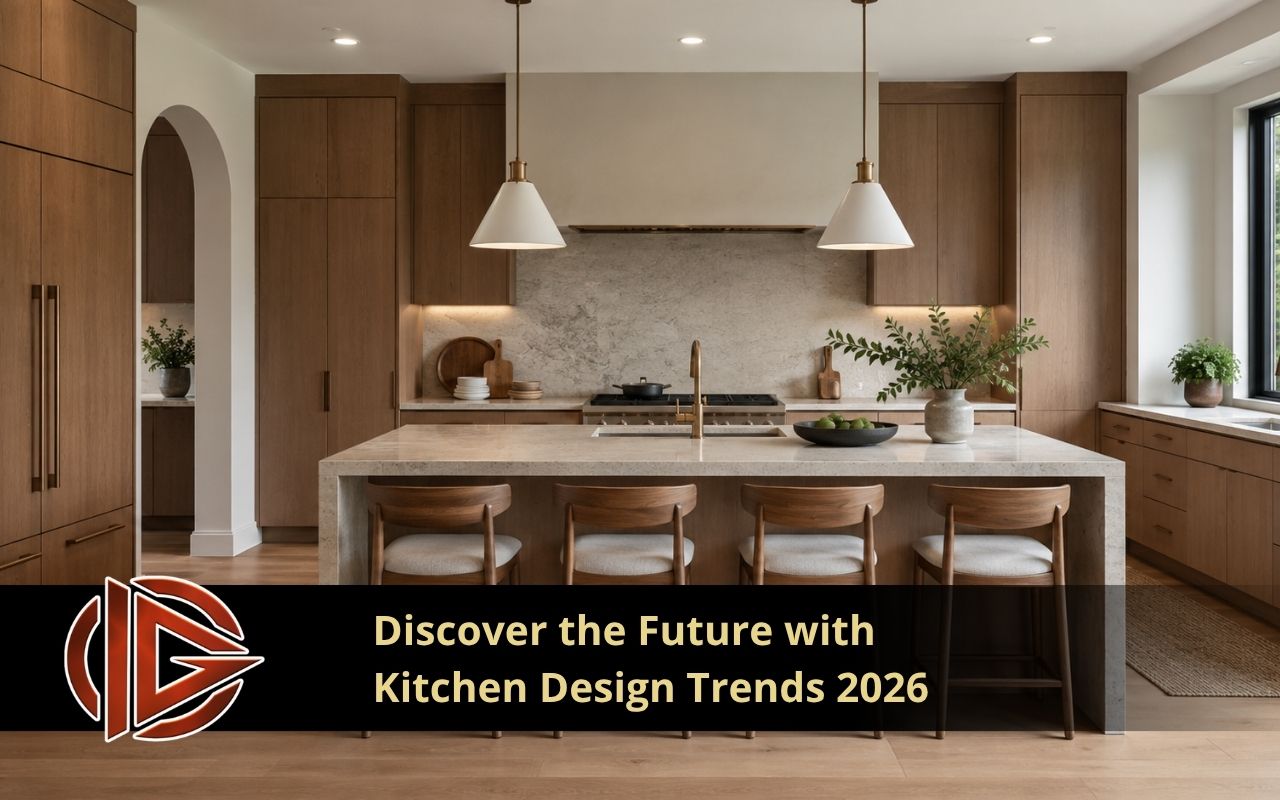
Planning around Kitchen design trends 2026 can help you create a kitchen that feels modern, useful, and ready for everyday life. The best ideas mix smart function, warm materials, flexible layouts, and personal details that support how your home works.
At Ingenious General Construction, we focus on clear planning before style choices begin. That way, your kitchen can look fresh while still making cooking, cleaning, storage, and family time easier.
Smart Kitchens Built Around Daily Comfort
Smart kitchens are becoming simpler and more practical. Homeowners want technology that saves steps without making the room feel complicated. In Kitchen design trends 2026, connected appliances, touchless fixtures, and smart lighting work best when they support real routines.
- Panel-ready appliances that blend with cabinets.
- Motion lighting for drawers, pantries, and walkways.
- Touchless faucets that support cleaner food prep.
- Connected ovens, cooktops, and ventilation systems.
Our team can connect these choices with layout, wiring, and cabinet planning through our remodeling and construction services.
Sustainable Materials With Modern Style
Many homeowners now want finishes that look beautiful and feel responsible. Reclaimed wood, recycled glass, bamboo, cork, and low-VOC paints can add warmth while supporting healthier indoor air. These choices also fit well with clean lines, soft colors, and natural textures.
With Ingenious General Construction, you can compare durable materials that match your style and daily use. A sustainable kitchen should not feel plain. It can feel polished, calm, and easy to maintain when each surface is selected with purpose.
What Should You Plan Before Remodeling?
Before a summer kitchen renovation begins, it helps to review how your current space works. Think about traffic flow, cabinet access, appliance locations, lighting, and where clutter collects. These details often reveal what needs to change first.
Budget, timeline, materials, and permit needs should also be discussed early. A kitchen remodel permits update may affect projects that include plumbing, electrical, gas, structural, or ventilation work. Planning ahead helps reduce delays and keeps the project better organized.
Flexible Layouts for Summer Kitchen Projects
Kitchen remodeling summer 2026 is moving toward flexible layouts that support cooking, dining, homework, work calls, and hosting. The island is often the center of this change because it can serve many needs in one place.
- Islands with seating, storage, and prep space.
- Pull-out work surfaces for compact kitchens.
- Appliance garages that keep counters clear.
- Open shelving mixed with closed storage.
At Ingenious General Construction, we can help shape these layout choices around your home, not just current trends.
Storage, Lighting, and Personal Details
Storage is a major part of Kitchen design trends 2026 because homeowners want less clutter and more comfort. Deep drawers, tray dividers, pull-out pantries, corner systems, and built-in organizers can make daily cooking feel faster and easier.
Lighting also makes a big difference. Under-cabinet lights, pendant fixtures, toe-kick lighting, and dimmable controls can improve both mood and safety. Personal touches, such as custom hardware, tile, color, or wood accents, help the kitchen feel like your own.
Kitchen Permits and Remodel Planning Updates
A kitchen remodel permits update can be important before work starts. Permit needs vary by location and project type, so homeowners should not guess. Larger changes often need review, especially when walls, utilities, or ventilation are involved.
- Electrical upgrades for outlets, lighting, or appliances.
- Plumbing changes for sinks, dishwashers, or water lines.
- Gas line work for ranges or cooktops.
- Structural changes that affect walls or openings.
For deeper planning support, visit our California kitchen remodeling page.
Frequently Asked Questions
What are the biggest kitchen design changes for 2026?
The biggest changes include smarter storage, cleaner appliance integration, natural materials, better lighting, and layouts that support more than cooking. Kitchen design trends 2026 focus on comfort, function, and personal style.
Is summer a good time for a kitchen remodel?
Yes, a summer kitchen renovation can work well because families often plan around travel, outdoor cooking, or lighter schedules. To prepare, review design goals and service options through our remodeling service options.
Do I need permits for a kitchen remodel?
You may need permits if the project changes plumbing, electrical, gas, structure, or ventilation. Since rules vary, start with a kitchen remodel permits update and discuss the scope through our contact page.
How can I make a small kitchen feel larger?
Use light colors, deep drawers, vertical storage, hidden outlets, compact appliances, and clear walkways. A simple layout can make the room feel open without removing every wall.
Where can I start planning my kitchen remodel?
Start by listing what does not work in your current kitchen. Then compare layout ideas, materials, and storage goals on our kitchen remodeling in California page.
Start Planning a Future-Ready Kitchen
When you choose Ingenious General Construction, we help turn ideas into a clear remodeling plan. Our team at Ingenious General Construction, with careful planning, can support smarter storage, a better island, updated finishes, or a full kitchen remodeling summer 2026 project.
Share your goals through our kitchen remodel contact page and start shaping a kitchen that fits your home, your routine, and the future of your space.


