
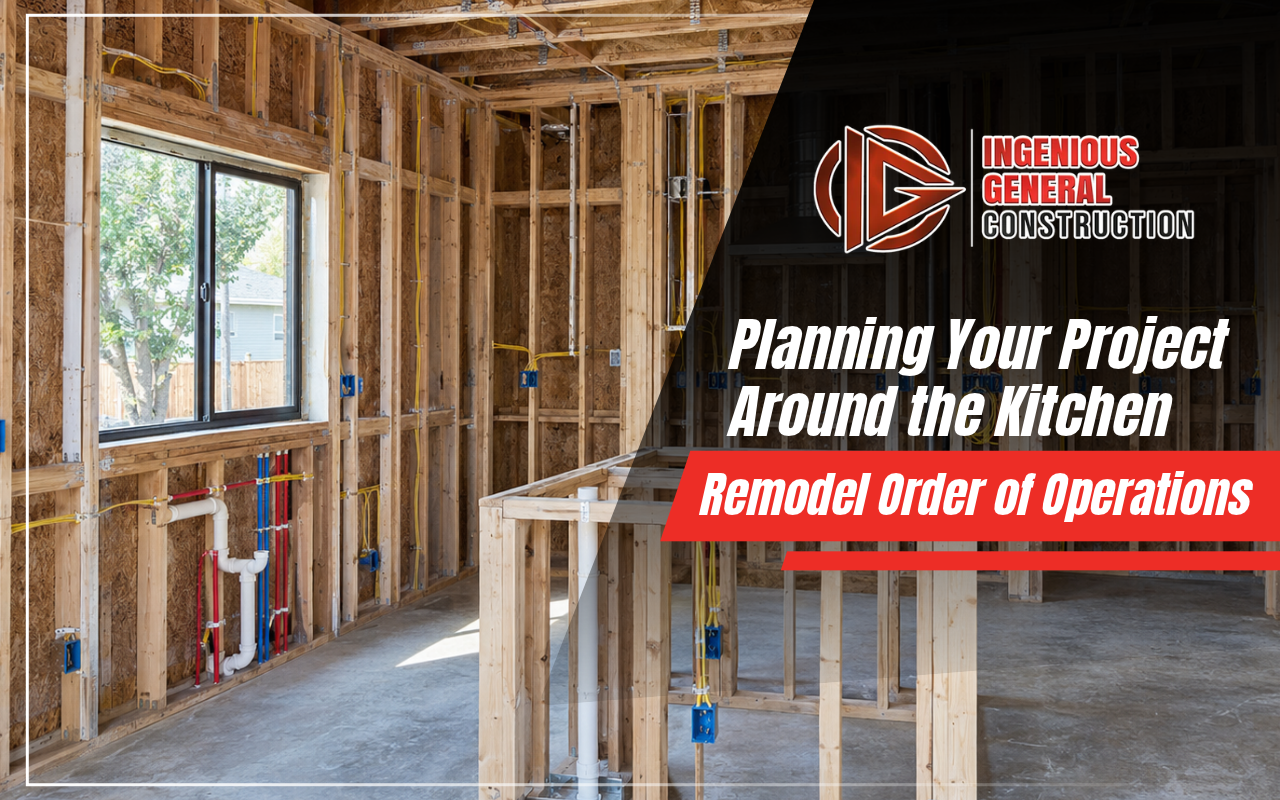
Most kitchen remodel headaches do not come from bad materials. They come from doing steps in the wrong order: cabinets ordered before the layout is final, countertops measured too early or flooring installed in the wrong phase. You can request a kitchen estimate and get a clear plan from day one.
The kitchen remodel order of operations is the sequence that keeps trades from undoing each other’s work. Below are short, direct answers to the questions homeowners ask most, plus the full step-by-step sequence.
What Is the Correct Order for a Kitchen Remodel?
Design comes first, then permits, demolition, rough-in work, inspections, walls, cabinets, countertops and finishes. Each phase depends on the one before it, so skipping ahead usually creates rework.
- Design the layout and choose cabinets, appliances and materials.
- Submit plans and secure permits.
- Demolish old cabinets, counters and finishes.
- Complete rough plumbing, electrical and ventilation.
- Pass rough inspections before walls close.
- Insulate, hang drywall, tape and prime.
- Install flooring, then cabinets, or cabinets first, depending on the floor type.
- Template and install countertops.
- Add backsplash, fixtures, appliances and lighting.
- Finish paint, touch-ups and final inspection.
Why Does Design Have to Come Before Demolition?
Because cabinets, appliances and countertops often have long lead times. Ordering them before demolition keeps the kitchen from sitting empty for weeks while materials arrive.
Final appliance specs also decide outlet locations, gas lines and ventilation. Our look at current kitchen design trends can help narrow choices before plans are drawn.
How Do You Plan a Kitchen Remodel Budget?
Start with a total you are comfortable spending, then divide it among cabinets, labor, appliances, counters and finishes. Keep a contingency, often 10 to 20 percent, for hidden issues found behind walls. To build a budget around your goals, you can discuss your remodel budget with our team.
- Cabinets and labor are usually the largest shares
- Moving plumbing or walls raises costs more than finish upgrades
- Older homes often need electrical updates to meet current code
Decide early where you want to invest and where standard options are enough. A clear priority list keeps the budget steady when surprises appear during demolition.
Should Flooring Go In Before or After Cabinets?
It depends on the floor. Tile and solid hardwood often go in first so the floor runs under cabinets. Floating floors usually go in after cabinets so they can expand and contract freely.
Your contractor should decide this during design, since it changes cabinet height and appliance clearance. Getting it wrong can leave a dishwasher trapped under a countertop or a range that no longer slides in.
When Should Countertops Be Measured and Installed?
Countertops are templated only after base cabinets are installed, level and secured. Fabricators measure the real cabinets, not the drawings, so even small changes after templating can cause problems.
Fabrication time varies by material, and sinks and cooktops are often set at the same time as the counters.
Plumbers return after installation to connect the sink and faucet, so the kitchen usually regains running water a few days after the counters arrive.
Can You Use Your Kitchen During a Remodel?
Usually not for most of the project. Once demolition starts, water, power and gas may be off for stretches, and dust control limits access. Most families set up a temporary kitchen in another room.
- Move the refrigerator and microwave to a garage or dining room
- Use a countertop burner or slow cooker
- Plan simple meals and disposable plates for busy weeks
A clear schedule from your contractor helps you know when utilities will be off and when the space can be used again.
How Long Does Each Phase Take?
Timelines depend on size, permits and lead times, but rough-in and inspections, cabinet delivery and countertop fabrication are the phases most likely to cause delays. Our guide to the typical kitchen remodel timeline breaks these down further.
Ordering materials during design is the single best way to shorten the schedule. Projects that wait to choose cabinets until after demolition often sit idle for weeks.
Working With a Kitchen Remodeling Contractor in San Ramon CA
San Ramon homes built in the 1980s and 1990s often need updated wiring, ventilation and plumbing during a remodel. With 20+ years of experience, our team at Ingenious General Construction manages every phase in the right order. Learn more about our San Ramon general contractor services.
At Ingenious General Construction, we are licensed and insured, and our California kitchen remodeling services cover design through final inspection.
Frequently Asked Questions
Do you paint before or after installing cabinets?
Primer and the first coat usually go on before cabinets, with a final coat and touch-ups at the end, once heavy work is finished and dust has settled.
When should appliances be ordered?
During design, so cabinet openings, outlets, gas lines and ventilation match the exact models you plan to install.
Is the backsplash installed before or after countertops?
After. The backsplash sits on top of the countertop for a clean, sealed joint that resists water.
Do kitchen remodels need permits?
Most do when plumbing, electrical, gas or walls change. Requirements vary by city, so check before any work begins.
Do you offer free estimates?
Yes. We provide free estimates for kitchen remodeling projects.
Keeping Your Kitchen Project Smooth From Start to Finish
Following the kitchen remodel order of operations saves time, avoids rework and protects your budget. Design first, inspect before closing walls and install finishes last. That simple rule prevents most of the delays homeowners worry about.
Call (925) 848-7043 or start your kitchen remodel today. With Ingenious General Construction, you get one team for every phase.


