
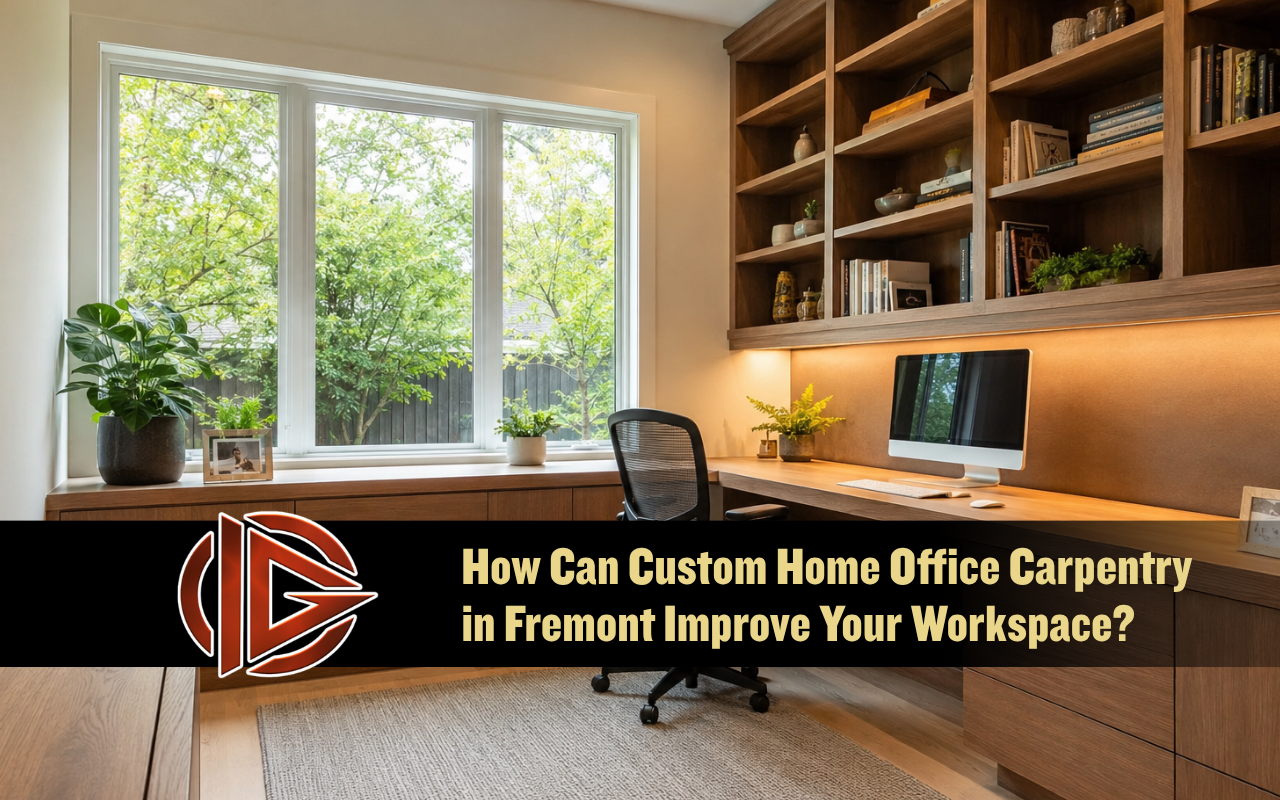
Custom home office carpentry in Fremont can turn a spare room, quiet corner, or shared area into a workspace built around your routine. A thoughtful design can support useful storage, comfortable work surfaces, and a cleaner appearance.
At Ingenious General Construction, we plan each workspace around the room, available light, equipment, and daily tasks. Made-to-fit desks, shelves, cabinets, and cable routes can help reduce clutter while giving every item a clear place.
Our construction and carpentry services can support a practical design for your home office project.
Improve Daily Work With Made-to-Fit Carpentry
Ready-made furniture can leave unused gaps or create work surfaces that do not fit your equipment. Custom carpentry uses the room more carefully, including narrow walls, corners, alcoves, and areas beneath windows.
A tailored layout can also support better organization and comfort. The desk, drawers, shelves, and cabinets are placed according to how you work instead of forcing you to adjust to standard furniture sizes.
Home Office Carpentry Benefits
- Use limited floor and wall space more efficiently
- Create storage for documents, devices, and supplies
- Keep the main work surface clear
- Match the office with nearby rooms and finishes
- Plan around your preferred chair and equipment
Plan the Layout Around Your Daily Routine
A useful office starts with a clear view of your workday. Consider where you type, join video calls, review documents, meet clients online, or use special equipment.
These details guide the position of the desk, storage, lighting, and power access. Natural light should support the workspace without creating screen glare.
Our team can review the room’s shape and identify areas that may become useful work zones. You can also share your home office ideas with our team before choosing a final layout.
Key Takeaway
A good home office design should match your routine first. Work habits, lighting, storage needs, equipment, and movement should guide every carpentry choice.
Compare Custom Carpentry Features Before You Build
Different features solve different workspace problems. A clear comparison can help homeowners decide what belongs in the design before materials, finishes, and installation details are finalized.
Home Office Carpentry Feature Guide
| Feature | Best Use | Why It Helps |
|---|---|---|
| Built-in desk | Daily computer work, writing, and video calls | Creates a stable work surface sized for the room. |
| Open shelving | Books, display items, and daily supplies | Keeps common items visible and easy to reach. |
| Closed cabinets | Files, equipment, paperwork, and clutter | Hides visual mess and keeps the office calmer. |
| Drawer storage | Small tools, chargers, stationery, and documents | Gives everyday items a clear location. |
| Cable routing | Computers, monitors, routers, and chargers | Reduces loose cords and improves the finished look. |
| Printer or device nook | Office equipment and shared devices | Keeps equipment accessible without crowding the desk. |
Use Custom Built-Ins for Organized Work Zones
Custom built-ins for home office use can turn an empty wall into a complete storage and work system. Unlike freestanding furniture, built-ins can follow the room’s exact dimensions and use vertical space from the floor toward the ceiling.
Open shelves keep books and daily items within reach. Closed cabinets can hide paperwork, electronics, and supplies that may make the room feel crowded.
Built-In Storage Ideas
- Open shelving for books and display items
- Closed cabinets for files and equipment
- Adjustable shelves for changing storage needs
- Drawers for small tools and office supplies
- Dedicated spaces for printers and other devices
Trim, paint, hardware, and wood tones can connect the built-ins with the rest of the home. Explore our services for custom interior improvements to see how carpentry can fit into a wider room update.
Key Takeaway
Built-ins can make a home office feel more intentional. They use vertical space, reduce clutter, and create storage that matches the room.
Choose a Desk That Fits the Room and Work Style
The right desk depends on the room, equipment, and type of work you complete. A floating desk can preserve floor space, while an L-shaped desk can separate computer tasks from writing, planning, or creative work.
With Ingenious General Construction, you can plan the desk height, depth, and storage around your preferred setup. Built-in drawers, monitor platforms, keyboard trays, and pull-out surfaces can make important tools easier to reach.
Carpentry for work from home spaces should also leave enough room for a suitable chair and comfortable movement. A stable, correctly sized work surface can reduce crowding and help the office support your routine.
Hide Cables and Store Technology More Cleanly
Visible cords can make even an organized office feel unfinished. Cable openings, hidden channels, and concealed power areas can keep wires away from the main work surface and reduce loose cords across the floor.
Custom cabinets may also include space for routers, modems, charging equipment, and other devices. Openings for airflow can help keep enclosed electronics from becoming too warm during regular use.
Technology Storage Features
- Desk openings for power and charging cables
- Hidden channels behind work surfaces
- Concealed areas for power strips
- Ventilated storage for routers and electronics
- Extra routing space for future equipment
Thoughtful technology planning makes cleaning easier and gives the room a more finished look. To discuss equipment needs, use our home office project contact page.
Key Takeaway
Technology planning should happen before installation. Cable routes, outlets, charging areas, and device storage can make the workspace cleaner and easier to use.
Select Materials and Finishes for Everyday Comfort
Material choices affect the office’s appearance, care needs, and ability to handle daily use. Wood, engineered boards, and durable surface materials can support different styles and room conditions.
Light finishes may help a small office feel brighter, while warmer wood tones can add a comfortable and grounded look. Hardware, cabinet doors, trim, and surface sheen also influence how the finished workspace feels.
Comfort should be considered during the same planning stage. Monitor shelves, keyboard space, chair clearance, and accessible drawers can support a more natural working position.
Our team can also leave room for items such as a footrest, task lighting, or a sit-stand desk accessory.
Frequently Asked Questions
How long does a custom office project take?
The schedule depends on the room, design details, materials, and amount of carpentry involved. You can contact our team about your project for guidance based on the specific workspace.
Can carpentry improve a small or shared room?
Yes. Floating desks, vertical cabinets, corner shelving, and divided work zones can make a small or shared area more useful without filling it with oversized furniture.
What should I prepare before discussing the design?
Prepare room photos, rough measurements, examples you like, and a list of your equipment and storage needs. Reviewing our available carpentry and construction services may also help you identify useful project options.
Will custom storage make organization easier?
Custom drawers, file sections, equipment spaces, and shelves can give everyday items a clear location. The design should reflect what you use most often and what you prefer to keep out of view.
Why choose custom home office carpentry in Fremont?
It allows the workspace to fit the room, equipment, and daily routine more closely than standard furniture. At Ingenious General Construction, we can discuss these needs through our project consultation page.
Build a Workspace That Supports Your Day
Custom home office carpentry in Fremont can create a more organized, comfortable, and practical place to work. A thoughtful combination of desks, built-ins, cable routes, storage, and finishes can turn an underused area into a workspace that feels connected to your home.
When you choose Ingenious General Construction, we focus on how the room should function for your routine. Review our services for home improvement projects, then start planning your custom home office with our team.


