
The main home addition steps are planning, budgeting, design, permits, site preparation, foundation work, framing, utility installation, interior finishes, inspections, and final completion. Each stage depends on the decisions made before it. To evaluate the complete process, explore our home additions .
A clear sequence helps prevent redesigns, missing approvals, and budget surprises. Although individual projects vary, every successful addition requires coordination between the homeowner, designer, contractor, and reviewing agencies.
Step One: Define the Addition’s Purpose and Scope
Begin by identifying why additional space is needed. The answer guides room size, placement, utilities, finishes, access, and the project budget.
- Additional bedroom or primary suite
- Expanded kitchen or family room
- Bathroom or laundry area
- Home office or flexible workspace
- Second-floor living space
- Small bump-out for improved circulation
Separate essential features from optional upgrades. This distinction makes later budget decisions easier without weakening the addition’s main purpose.
Step Two: Establish a Complete Project Budget
The budget should include design, engineering, permits, site preparation, construction, utilities, finishes, and contingency. Considering only the room’s square footage may produce an incomplete estimate.
Structural connections, excavation, plumbing, electrical upgrades, roofing, and limited access can change costs significantly. Material allowances should also reflect the quality expected in the completed room.
Step Three: Design the Layout and Exterior Connection
The design should connect the new space with the existing home. Floor elevations, circulation, rooflines, windows, exterior materials, and natural light all require coordination.
Furniture and cabinetry should be considered during planning. A room can meet its square-footage goal yet remain inconvenient because of poor door, window, or fixture placement.
Before completing detailed drawings, review our construction services and identify the work your addition may require.
Step Four: Prepare Plans and Obtain Permits
Construction plans document the approved layout, structural connections, systems, and building details. Engineering or additional technical documents may be required depending on the project.
Local reviews may include zoning, building, electrical, plumbing, mechanical, energy, grading, or design requirements. Construction should not begin until the necessary permits are issued.
Step Five: Prepare the Site for Construction
Site preparation may involve clearing, demolition, excavation, grading, drainage work, and temporary protection. The contractor also needs safe access for workers, equipment, and materials.
Existing landscaping, fences, walkways, and occupied areas should be considered. Good site planning helps limit unnecessary property damage and construction disruption.
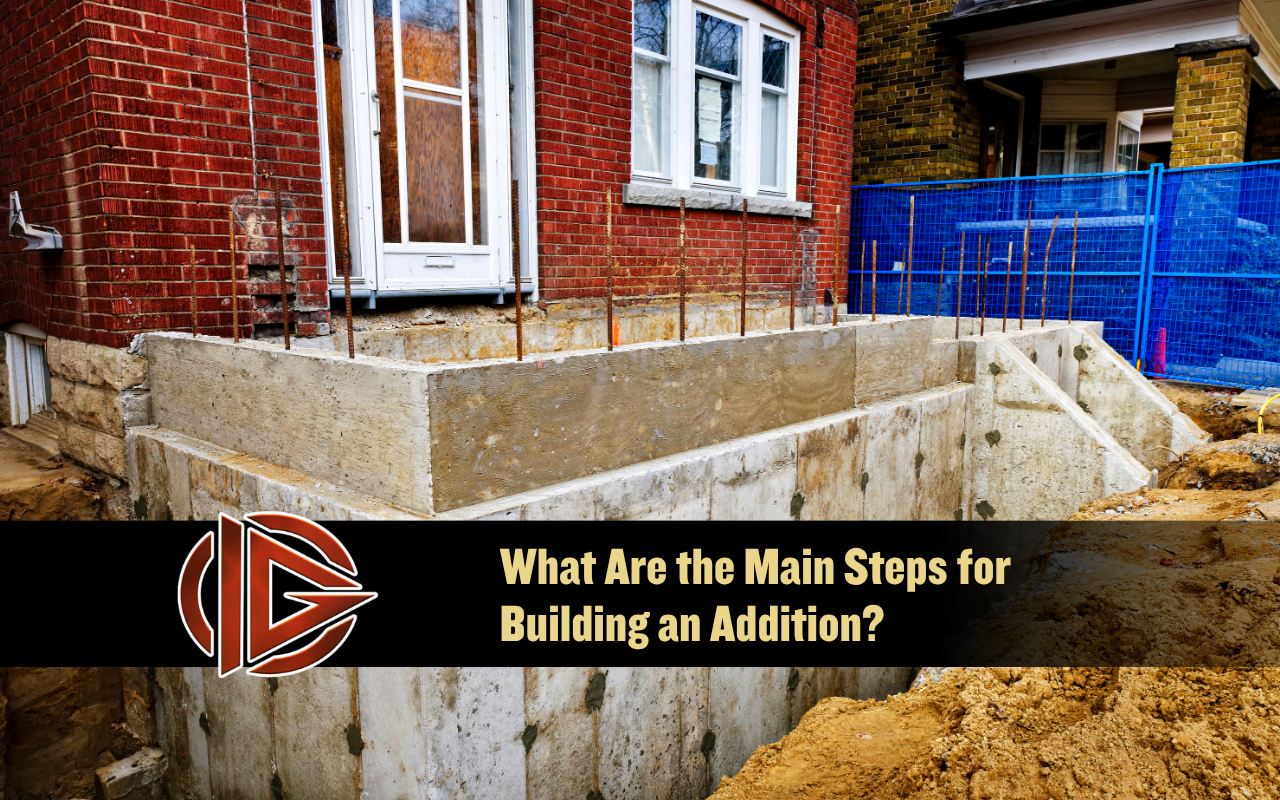
Step Six: Construct the Addition’s Foundation System
The foundation transfers structural loads to the ground and supports the completed addition. Its design depends on approved plans, soil conditions, site slope, and the type of addition.
Foundation work may also include underground utilities, drainage features, moisture protection, and required inspections. Errors at this stage can affect every later phase.
Step Seven: Frame and Protect the New Structure
Framing creates the floors, walls, roof, openings, and structural connections. The work must align with the plans and connect appropriately to the existing building.
Roofing, windows, doors, flashing, and weather barriers help protect the addition. Creating a weather-resistant enclosure allows interior work to proceed more safely.
Step Eight: Install Plumbing, Electrical, and HVAC Systems
Utility rough-ins occur before insulation and drywall. Plumbing, electrical, heating, cooling, ventilation, and low-voltage systems must follow the approved layout.
| Construction Phase | Main Work | Key Coordination |
|---|---|---|
| Foundation | Excavation, forms, reinforcement, and concrete | Soil, drainage, and underground lines |
| Framing | Floors, walls, openings, and roof structure | Connection with the existing home |
| Rough-ins | Plumbing, electrical, HVAC, and ventilation | Fixture locations and system capacity |
| Finishes | Drywall, flooring, cabinets, paint, and trim | Product availability and installation order |
System capacity should be evaluated before construction. An addition may require electrical, heating, cooling, or plumbing modifications beyond the new room itself.
Step Nine: Complete Insulation and Interior Finishes
After rough-in approvals, insulation and drywall close the wall and ceiling assemblies. Flooring, cabinetry, tile, paint, fixtures, doors, and trim then complete the interior.
Finish selections should be made early enough to support the construction schedule. Delayed decisions or unavailable products can interrupt the installation sequence.
Step Ten: Finish Inspections and Final Corrections
Inspections occur throughout the project, not only at completion. Required work should remain accessible until the appropriate inspection is completed.
The final stage includes testing systems, correcting incomplete items, cleaning the work area, and completing required approvals. Homeowners should also receive relevant product and maintenance information.
Common Problems That Disrupt Home Addition Projects
- Beginning design without evaluating the property
- Using an incomplete construction budget
- Changing room layouts after receiving approvals
- Ordering finishes too late
- Ignoring existing utility limitations
- Covering work before required inspections
- Comparing contractor estimates with different scopes
Frequently Asked Questions
What is the first step when building an addition?
Define the addition’s purpose and evaluate the property. Early feasibility work helps identify zoning, structural, access, utility, and budget limitations.
Do home additions require building permits?
Structural additions generally require permits. Electrical, plumbing, mechanical, grading, energy, or other approvals may also apply depending on the project.
How long does a home addition project take?
Timing depends on design, permits, project scope, site conditions, materials, inspections, and changes. The schedule should include planning as well as construction.
Can homeowners live onsite during construction?
Sometimes. The decision depends on noise, dust, utility interruptions, access, safety, and household needs. Site-protection expectations should be discussed beforehand.
When should a home addition contractor be selected?
Contractor input is useful before construction and may help with scope, feasibility, budgeting, scheduling, and material decisions. Responsibilities should be clearly documented.
Moving From Planning Through Successful Project Completion
Following the home addition steps in sequence helps connect design, budgeting, permits, construction, systems, inspections, and final use. At Ingenious General Construction, we help homeowners coordinate these phases around their property and goals.
When you are ready to expand your home, start your addition consultation .


