
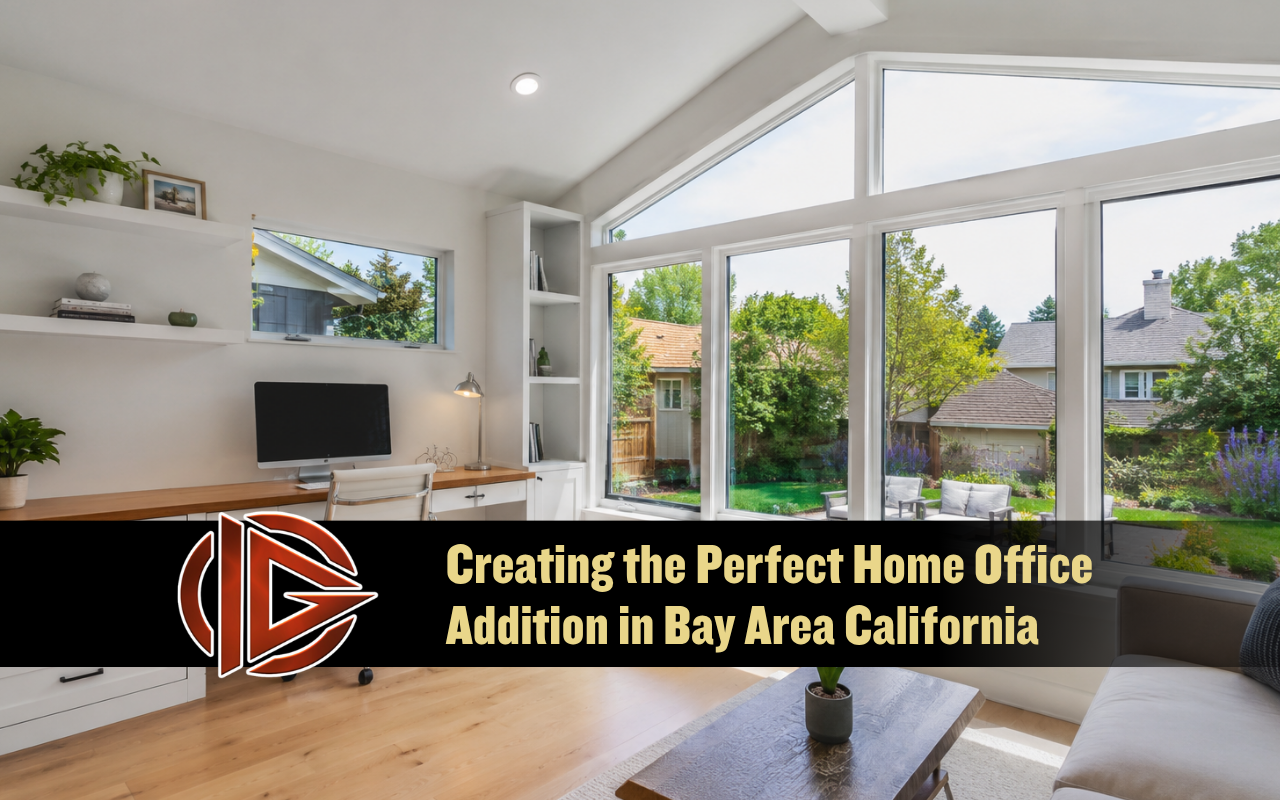
A well-planned home office addition in Bay Area, California can create a quiet, comfortable place for focused work. It also keeps work areas separate from daily household activity. At Ingenious General Construction, we help homeowners plan spaces that fit their routines, available property, and long-term needs.
Every successful addition begins with clear goals and a practical plan. Our home addition services can support a workspace that feels connected to your home while giving you the privacy needed for meetings, creative tasks, and daily responsibilities.
Plan Your Office Around Daily Work Needs
Building a home office addition starts with understanding how you use the space. A person who attends video meetings may need sound control and a clean background. A designer may need larger work surfaces, storage, and strong lighting. Your plan should reflect your tasks instead of following a general office layout.
Think about the people who may use the room now and in the future. A flexible design can support shared work, study time, or occasional guests. Planning these details early can reduce later changes and help the finished space remain useful as your household needs change.
- Decide how much desk and storage space you need.
- Identify equipment that requires dedicated outlets or ventilation.
- Choose a location away from busy household areas.
- Plan for video calls, focused work, and short breaks.
- Consider how the room may serve future needs.
What Permits Does Your Office Addition Need?
Permit requirements for home office addition projects can vary between Bay Area cities and counties. Local rules may address zoning, setbacks, structural work, electrical systems, windows, and energy use. A home office addition in Bay Area, California should be reviewed according to the requirements of the specific city where the property is located.
Before construction begins, the project may need site plans, structural details, and other documents. Inspections may also occur during several stages of the work. Our team at Ingenious General Construction can coordinate project details while helping homeowners understand the steps that may apply to their planned addition.
Local requirements can change based on the size and location of the room. Property conditions may also affect what is allowed. Early research helps reduce delays, protects the planned design, and gives the construction team a clearer path from preparation to completion.
Factors That Shape Home Office Addition Cost
Home office addition cost depends on more than the room’s square footage. Site access, foundation needs, structural changes, materials, windows, electrical work, and interior finishes can all affect the project scope. A simple office may require fewer features, while a custom workspace may include built-ins and advanced technology.
Clear priorities make budgeting easier. Separate essential features from optional upgrades before reviewing the project plan. Natural light, reliable power, insulation, and comfortable temperatures may be more important than decorative details. Additional finishes can be selected after the main structure and daily functions are defined.
A detailed scope also makes contractor proposals easier to compare. Homeowners should review what each estimate includes rather than focusing only on the final number. Our complete construction and remodeling services can help you understand how different parts of the project work together.
Select a Contractor With Relevant Addition Experience
A home office addition contractor should understand residential construction, local approvals, and the challenges of working around an occupied home. Ask how the contractor plans to protect existing rooms, manage access, communicate progress, and coordinate inspections. Clear answers can show whether the working process fits your expectations.
When you choose Ingenious General Construction, we discuss the planned scope and practical needs before work moves forward. Good communication is especially important when building a home office addition because electrical layouts, storage details, lighting, and furniture placement must work together within a limited space.
- Request a written description of the proposed work.
- Review the materials and features included in the scope.
- Ask how project changes will be documented.
- Confirm how updates and scheduling details will be shared.
- Discuss site access and protection for occupied areas.
Design Features That Support Focus and Comfort
Good design creates a workspace that feels calm without becoming plain. Window placement can provide daylight while reducing screen glare. Insulation and door placement can limit household noise. A balanced layout should leave enough room to move comfortably while keeping tools and documents close to the main work area.
A home office addition in Bay Area, California should also respond to local home styles and available space. Materials, trim, windows, and exterior details can help the new room feel like part of the original property. Interior finishes should support concentration while still reflecting your personal taste.
- Place windows where daylight will not shine directly on screens.
- Use adjustable lighting for different tasks and times of day.
- Include enough outlets for computers, monitors, and chargers.
- Add closed storage to reduce visible clutter.
- Choose an adjustable chair and a correctly sized desk.
- Plan cable routes before walls and built-ins are completed.
Custom shelves, desks, and cabinets can make a compact room more efficient. Our custom carpentry services can support storage and work surfaces designed around the room’s measurements and your daily routine.
Balance Technology, Storage, and Personal Style
Technology planning should happen before the room is finished. Consider internet coverage, outlet locations, monitor placement, charging needs, and cable control. Preparing these details early can reduce extension cords and visible wires. It can also make the office easier to update when equipment changes.
Storage should match the items you use most often. Frequently used supplies belong near the desk, while records and extra equipment can be placed in cabinets. Vertical storage can preserve floor space. Closed cabinets create a cleaner video background, while open shelves can display a limited number of personal items.
Color and decoration should support the atmosphere you want. Soft neutral shades can create a calm setting, while selected accent colors can add energy. Plants, artwork, photographs, or a reading chair can make the space welcoming without interfering with its main purpose.
Frequently Asked Questions
How much space is needed for a home office addition?
The right size depends on your work, furniture, storage, and equipment. A focused solo workspace may need less room than an office for two people. Reviewing your needs through our home addition planning options can help you define a practical layout.
How long does building a home office addition take?
The schedule depends on design work, local approvals, site conditions, material availability, and construction scope. A realistic timeline should include planning and inspections as well as physical work. Exact timing should be based on the property and the approved project details.
Can a home office include custom built-in storage?
Yes, built-in desks, cabinets, shelves, and file storage can be planned around your workflow. These features can save floor space and reduce clutter. With Ingenious General Construction, you can discuss room dimensions and explore custom carpentry options for home offices.
Do office additions need separate electrical planning?
Many offices need several outlets, reliable lighting, charging locations, and connections for computer equipment. Electrical planning should reflect your current setup and possible future devices. It may also need to meet local code and inspection requirements.
When should I contact a home office addition contractor?
Contact a contractor after you have a basic idea of the room’s purpose, location, and preferred features. Early input can identify practical concerns before the design becomes too fixed. You can discuss your home office addition project and share the details of your property.
Create a Workspace That Fits Your Home
A home office addition in Bay Area, California can improve focus, comfort, and separation between work and home life. The strongest results come from careful planning, local permit research, useful storage, comfortable furniture, and a layout designed around your regular tasks.
At Ingenious General Construction, we can discuss how your preferred office features may fit your property and broader home plans. To begin preparing a practical workspace, contact our team about your Bay Area home office addition.


